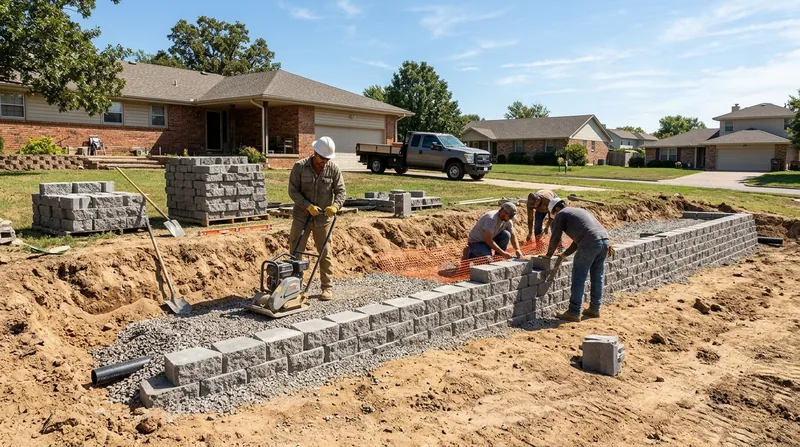




Retaining Wall Installation in Wichita: Built for Clay Soil and Kansas Storms
Wichita spreads across the flat Arkansas River plain where the Little Arkansas joins in, with sandy river soil near the water and expansive clay on the uplands. Most lots sit level, so retaining wall installation in Wichita usually shows up at walkout basements in east-side subdivisions, along creek banks like Gypsum Creek and Chisholm Creek, at sunken driveways, and around raised beds. Homes range from 1920s bungalows in College Hill and Riverside to postwar ranches, 1970s split-levels, and newer brick-and-stone builds. The clay here swells after storms and shrinks in drought, and freeze-thaw swings push on every wall face. We design and build walls with proper footings, gravel backfill, and drainage that holds up to that cycle. If an existing wall is already bowing, start with retaining wall repair before the movement gets worse.
Why Retaining Wall Installation in Wichita Comes Down to Clay and Water
Wichita's upland clay is the main reason walls fail here. It takes on water after a storm, swells, and pushes hard against the back of the wall, then shrinks in a dry August and leaves voids behind the block. Add flash flooding on the creeks and hard freeze-thaw in January, and a wall without drainage is a wall on a countdown. We build every new wall to move that water out and keep the soil load predictable.
- We set footings below the frost line so winter heave does not lift the base course.
- We backfill with washed gravel and install perforated drain pipe to daylight or a sump.
- We compact in lifts and keep heavy equipment off the finished face.
- We match the wall to the lot, whether that means segmental block on a walkout or Flint Hills limestone on a creek bank.
Get the drainage right at installation and you avoid most of the leaning and bulging we get called out to fix later.
Key info: A wall along Chisholm Creek in west Wichita can sit on sandy river soil, while a walkout in an east-side subdivision sits on expansive clay. Same city, two different footing and drainage designs.
Wichita wall permits are handled through the local building department, and thresholds vary by wall height and whether the wall carries a surcharge. Check the city's official resources at wichita.gov before you build.
How We Build a New Wall in Wichita, Step by Step
Every installation starts with a site visit and a look at the soil, the slope, and where the water goes. We measure the wall height from the footing, check setbacks and property lines, and flag whether the job needs a permit or engineered drawings. Then we build in a fixed sequence so nothing gets buried that should have gone in first.
- We stake the wall line and confirm the height, setback, and surcharge conditions.
- We excavate to the bearing soil and compact a gravel base.
- We set the first course dead level, since every course above depends on it.
- We install drain pipe, gravel backfill, and filter fabric as the wall rises.
- We cap the wall and restore the grade and surface behind it.
On a typical Derby or Andover lot, that sequence takes two to four days for a wall under 3 feet and longer once we get into tiered or engineered work.
Key info: A College Hill bungalow with a sunken driveway often needs a low wall under 3 feet, while a walkout basement in Bel Aire may need a taller engineered wall with a surcharge. We size the design to the actual load, not to a rule of thumb.
If the wall is on a slope above a creek or a steep bank, the work overlaps with slope stabilization and erosion control.
Wall Types We Install in Wichita and Where Each One Fits
There is no single best wall for Wichita. The right choice depends on height, soil, load, budget, and what the homeowner wants to look at for the next thirty years. Here is how the main approaches compare on local lots.
| Approach | Description | Best for |
|---|---|---|
| Segmental block (SRW) | Interlocking concrete units with gravel backfill and drain pipe. | Most residential walls from 2 to 6 feet, walkouts, terraces. |
| Poured concrete | Cast-in-place wall with rebar and formed footings. | Tall walls, driveway surcharge, tight property lines. |
| Flint Hills limestone | Natural stone laid with proper batter and drainage. | Creek banks, garden walls, homes that want a native look. |
| Timber and railroad tie | Wood systems for low walls and raised beds. | Short-term or budget walls under about 3 feet. |
We will tell you when a cheaper wall type will not hold on your soil, and when a premium material is money you do not need to spend.
Homeowners who want a specific material can go straight to our pages on block and segmental retaining walls, concrete retaining walls, or boulder and natural stone walls.
Retaining Wall Installation Cost in Wichita: What to Expect
Most new retaining walls in Wichita start at about $30 per square foot of wall face, and that figure moves with height, material, and access. A low garden wall on a flat lot in Maize is a different job from a 6-foot engineered wall on a walkout in Bel Aire. We quote the actual scope, not a flat rate, so you know what drives the number.
- Wall height and total square footage drive the base cost more than any other factor.
- Material choice (block, poured concrete, or natural stone) changes both labor and unit cost.
- Tight access for equipment adds handling time on rear or side-yard walls.
- Engineered drawings and permits add cost on tall or tiered walls.
- Drainage work, excavation, and haul-off are priced into the scope, not hidden.
Get two or three written estimates so you can compare scope line by line, not just the bottom number. Our full pricing overview breaks down the ranges by wall type.
Retaining Wall Installation Near Me: What Wichita Homeowners Should Check Before Hiring
When you search for retaining wall installation near me in Wichita, you will get a long list of names. A few checks separate the contractors who build walls from the ones who stack block and hope. Ask each one the same questions and compare the answers, not the sales pitch.
- Confirm the contractor is fully insured, and ask for a certificate of insurance.
- Get at least three written estimates with the same scope so you compare like for like.
- Ask for references from walls built at least two years ago, and drive by if you can.
- Ask who pulls the permit and whether engineered drawings are needed for your wall height.
- Check HOA rules on wall height, material, and color before you sign anything.
A contractor who answers these plainly is the one who will still be around when the wall needs a look in ten years. You can reach us through our contact and free estimate page.
Retaining Wall Installation in Wichita: Pricing Guide
| Service | Price | Details |
|---|---|---|
| Low garden wall (under 3 ft) | Starting at $30/sq ft | Includes excavation, gravel base, block, and drain pipe on an accessible lot. |
| Engineered wall (4 to 6 ft) | Starting at $45/sq ft | Includes engineering, permit support, heavier base, and full gravel backfill. |
| Natural stone or boulder wall | Starting at $50/sq ft | Includes stone selection, setting, batter, and drainage behind the face. |
| Tiered or surcharge wall | On estimate | Needs an on-site look at soil, load, and access before pricing. |
| Travel | Included | In Wichita and surrounding areas, no separate call-out or mileage fee. |
| Estimate | Free | Response within 24h at (316) 243-1027, no obligation to book. |
Indicative pricing, the exact cost depends on square footage, finish, and site access. Free personalized estimate within 24h at (316) 243-1027.


